

Description
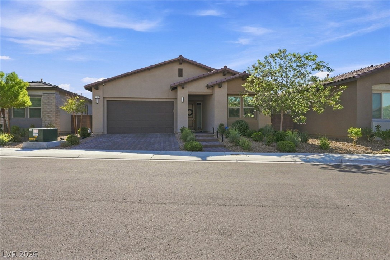
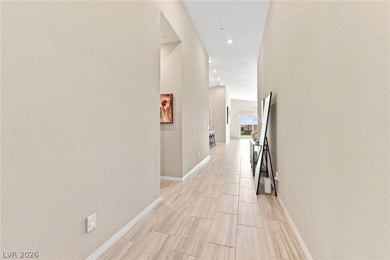
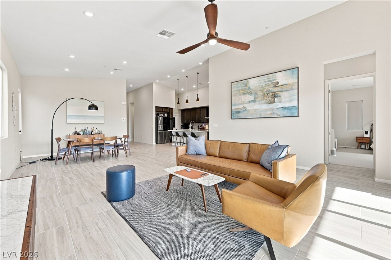
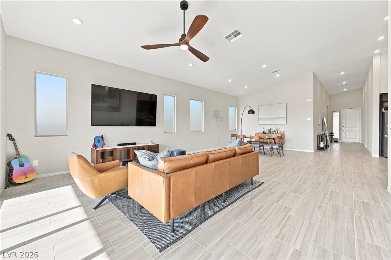
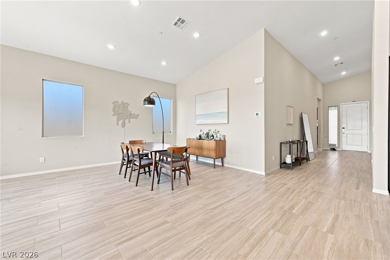
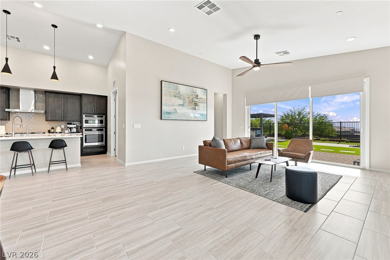
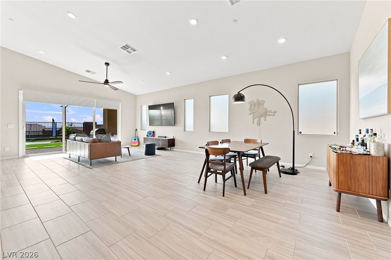
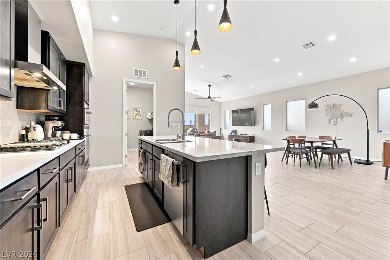
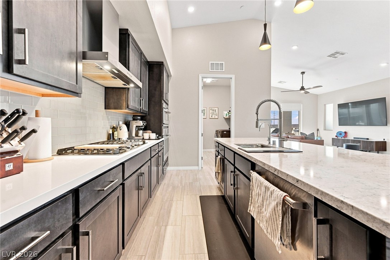
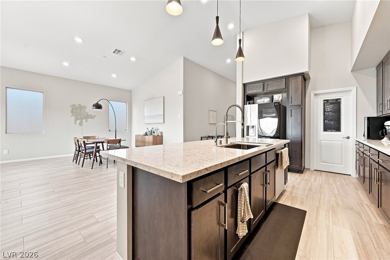
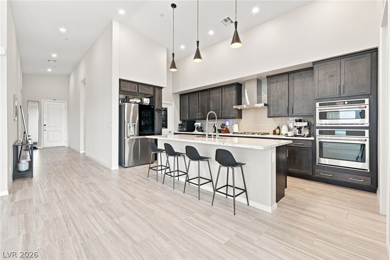
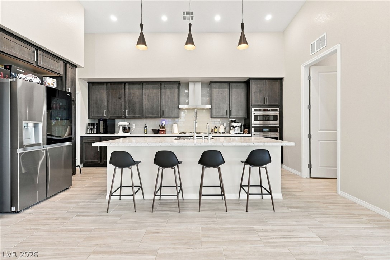
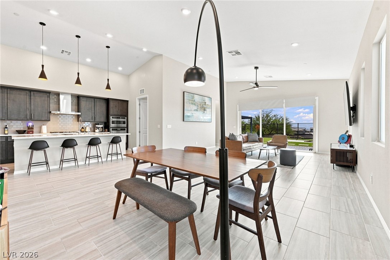
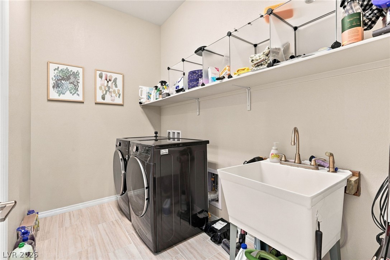
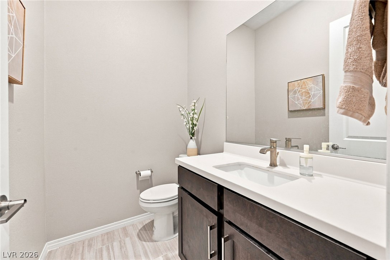
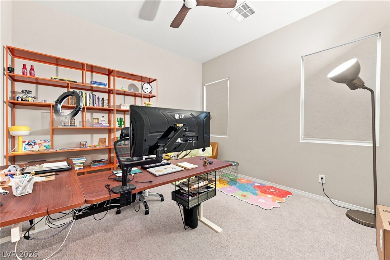
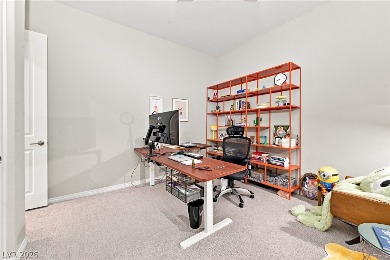
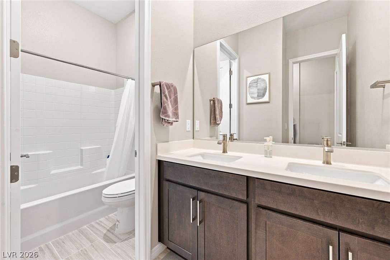
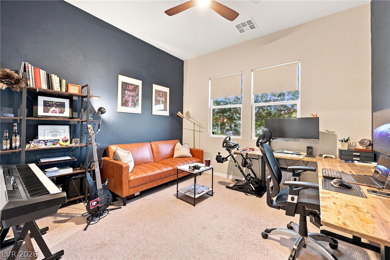
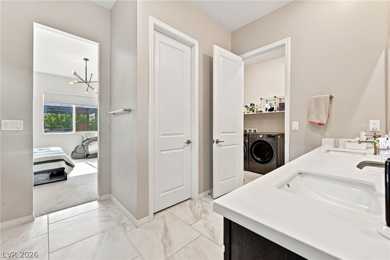
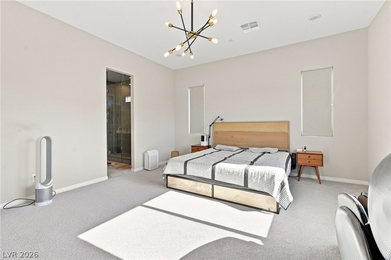
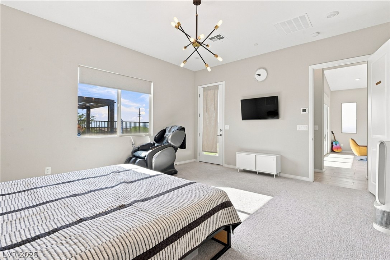
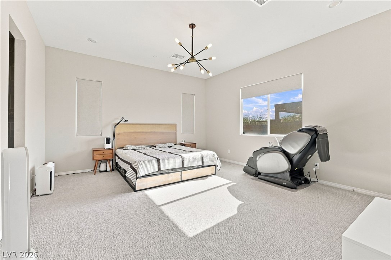
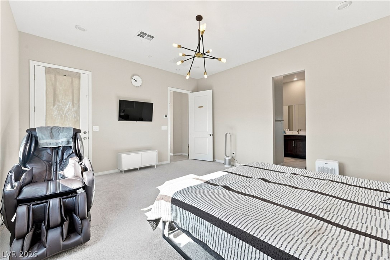
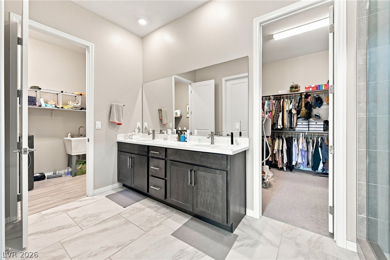
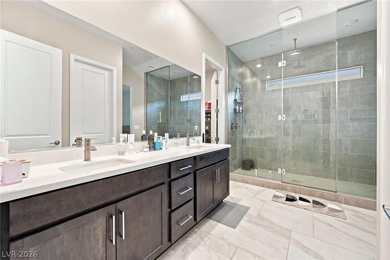
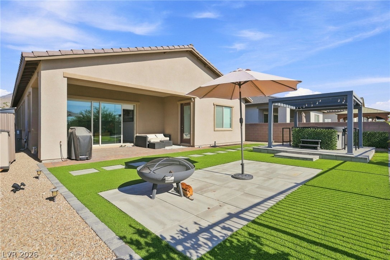
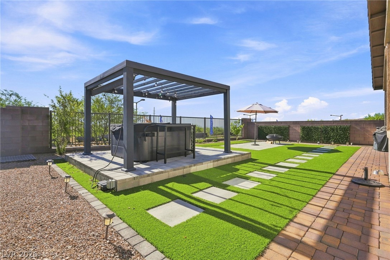
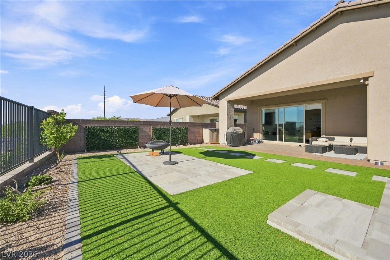
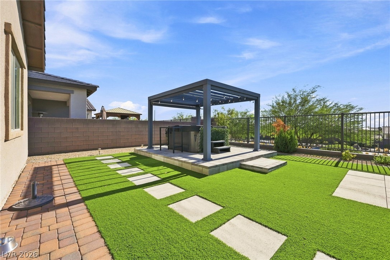
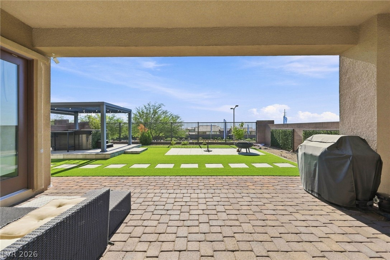
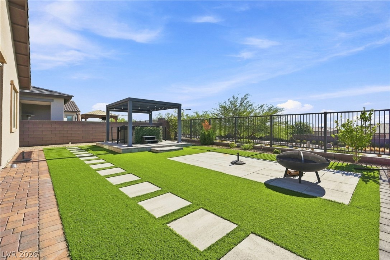
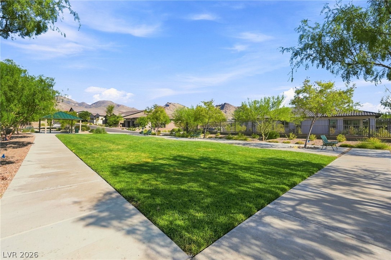
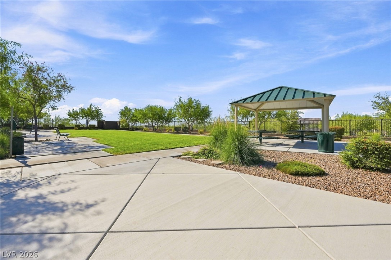
Beautiful single-story home in Summerlin featuring 3 bedrooms, 2.5 bathrooms, 2,177 sq. ft. of living space, a private backyard spa, and a 3-car tandem garage with a dedicated workout area. Built in 2022, this home offers a bright, open-concept layout with high ceilings and abundant natural light. The kitchen features generous cabinetry, a large walk-in pantry, and an easy flow into the dining and living areas. Large sliding glass doors connect the main living space to the backyard for easy indoor-outdoor living. Enjoy the private backyard spa, perfect for relaxing at the end of the day. The 3-car tandem garage also features a dedicated workout area for a convenient home gym setup. The primary suite includes private patio access, a walk-in closet, and a bathroom with an oversized shower and built-in seating. Two additional bedrooms are positioned away from the primary suite, offering added privacy and flexibility for family, guests, or a home office. Additional features include a separate laundry room and a single-story floor plan with no stairs. Located in Summerlin with convenient access to parks, trails, shopping, and dining.
Details
| MLS # | 2809920 |
|---|---|
| Listing Type | For Lease |
| Style | House |
| Status | Pending |
| Year | 2022 |
| Days On Site | 20 |
| Listing Provided By | Compass Realty & Management | Hyongil I. Shim |
Features
| Bed(s) | 3 |
|---|---|
| Bath(s) | 3 Total |
| SQ Feet | 2,177 |
| Garage | 3 |
| Story(s) | 1 |
| Zoning | Single Family |
| Acreage | 0.15 |
| Property View | Yes |
Interior
| Cooling | Central Air, Electric, Two Units |
|---|---|
| Heating | Central, Gas, Multiple Heating Units |
| Heating Yes / No | Yes |
| Cooling Yes / No | Yes |
| Interior Features | Ceiling Fans, Window Treatments |
| Window Features | Blinds |
| Furnished | Unfurnished |
| Appliances | Built In Gas Oven, Dryer, Dishwasher, Gas Cooktop, Disposal, Microwave, Refrigerator, Water Softener Owned, Tankless Water Heater, Washer Dryer, Washer Dryer All In One, Washer |
| Fireplaces Total | 0 |
| Fireplace Yes / No | No |
Exterior
| Roof | Tile |
|---|---|
| Construction Materials | Frame, Stucco |
| Fencing | Block, Back Yard, Wrought Iron |
Parking
| Parking Features | Garage, Private |
|---|---|
| Garage Yes / No | Yes |
Utilities
| Utilities | Cable Available |
|---|
Location
| Senior Community Yes / No | No |
|---|
Other
| List Aor | Greater Las Vegas Association Of Realtors Inc |
|---|
Area Information
| State | NV |
|---|---|
| County | Clark |
| City | Las Vegas |
| Zip Code | 89138 |
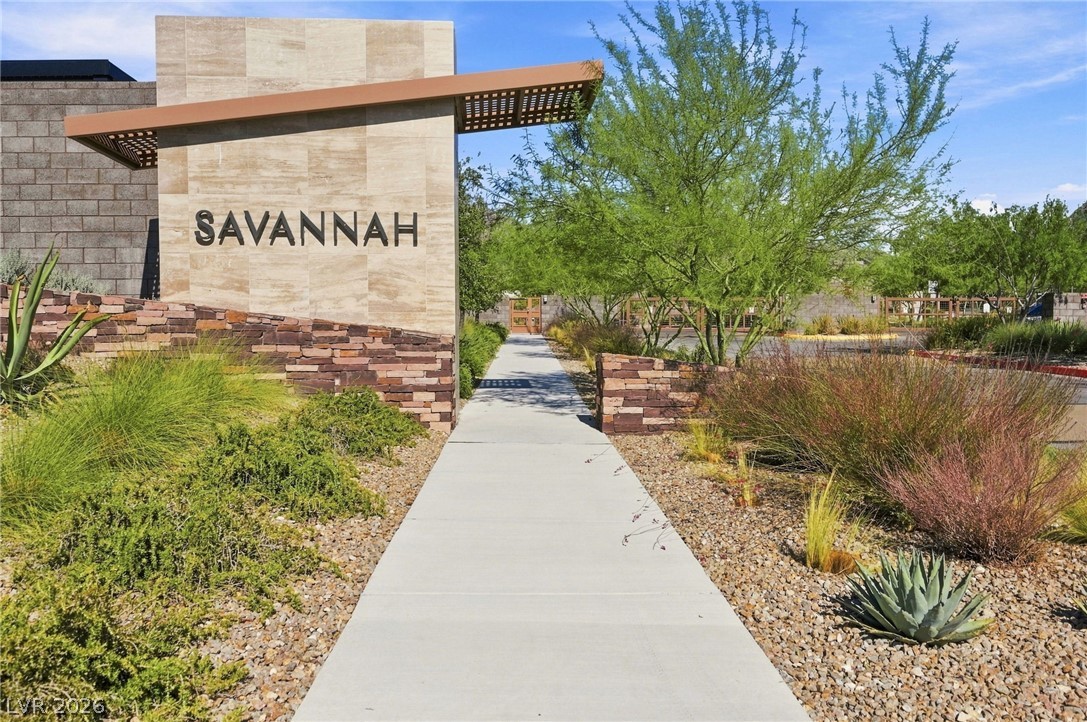
| Community Name | Savannah |
| Listing VS Median (in Savannah) | |
Price: $3,950 low | high Med: $889,900 sqft: 2,177 low | high Med: 2,290 $ / sqft: $2 low | high Med: $389 On site: 20 low | high Med: 47 | |
Market Activity 89138
Request a showing
Request a showing
Contact
Learn More About This Property

| State | NV |
|---|---|
| County | Clark |
| City | Las Vegas |
| Zip Code | 89138 |
| Community Name | Savannah |
| Listing VS Median (in Savannah) | |
Price: $3,950 low | high Med: $889,900 sqft: 2,177 low | high Med: 2,290 $ / sqft: $2 low | high Med: $389 On site: 20 low | high Med: 47 | |
